
From Obsolete to Opportunity: A Holistic Approach to Commercial Building Retrofit

Updated: Aug 10

Across the UK, many older commercial buildings are struggling to meet the expectations of modern occupiers.
Former department stores, dated offices and underused retail units often occupy prominent and well-connected locations. However, deep floorplates, ageing services, inefficient envelopes and inflexible layouts can make them difficult to lease or repurpose.
These buildings may appear obsolete, but they frequently contain significant untapped value.
The challenge is not simply to convert an existing commercial unit into an office. It is to create a modern, commercially viable working environment that responds to occupier expectations, performs efficiently and can continue adapting over time.
Achieving this requires a holistic approach that considers the building, workplace, infrastructure, commercial model and user experience together from the beginning.
Start With the Building, Not a Predetermined Solution
Successful retrofit begins with understanding what the existing building can realistically support.
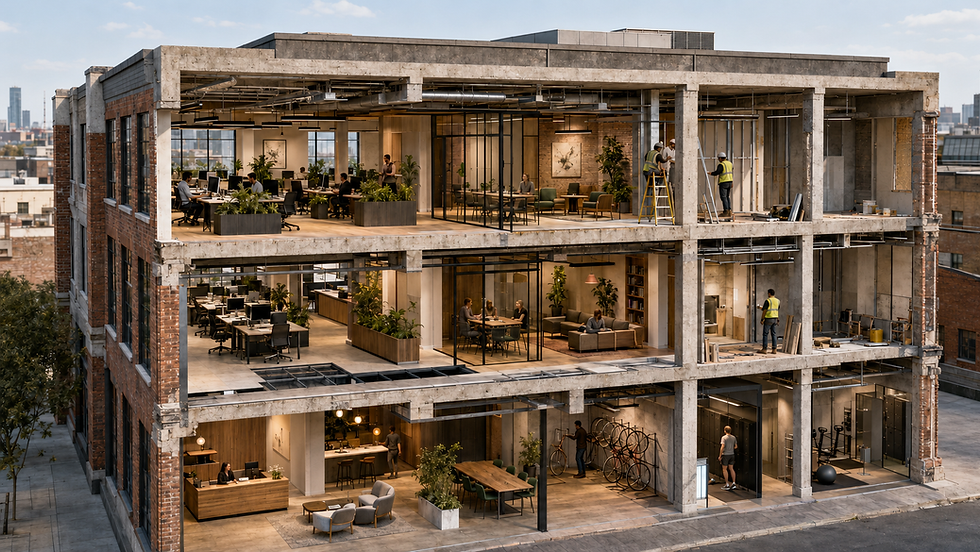
Before layouts are developed, the design team must assess the structure, floorplates, façades, ceiling heights, servicing capacity, circulation, fire strategy and access arrangements. Existing buildings often contain constraints that are not immediately visible, but they may also offer qualities that would be expensive or carbon-intensive to recreate.
Large structural grids may support flexible planning. Generous floor-to-floor heights can provide opportunities for new services. Existing loading areas, roof space or secondary entrances may help with subdivision and independent occupation.
The objective should not be to force a standard office solution into the building. It should be to identify how the existing asset can be adapted to create the greatest long-term value.
Early surveys and multidisciplinary input are essential. Structural, mechanical, electrical, fire, access and environmental considerations must inform the architectural strategy before key decisions become fixed.
Commercial Viability Must Shape the Design
A technically achievable conversion is not necessarily a commercially successful one.
The completed building must appeal to occupiers, respond to the local market and offer sufficient flexibility to remain relevant as demand changes. This requires commercial considerations to be embedded within the design process rather than assessed after the concept has been developed.
Questions should include:
Who are the likely occupiers?
What sizes of space will the market require?
Can the building support single or multiple tenants?
Can different areas operate independently?
What shared facilities will improve its attractiveness?
Can parts of the building be occupied before the whole development is complete?
How easily can layouts change as organisations grow or contract?
Representative test fits can explore different tenancy arrangements, workplace densities and operational models. These should test not only how many desks fit within the building, but how people arrive, move, collaborate, meet, focus and access shared facilities.
A strong retrofit strategy creates a flexible framework rather than an inflexible solution for one occupier.
Address Deep Floorplates and Daylight Holistically

Older retail and commercial buildings frequently have deep floorplates designed for sales areas, storage or cellular offices rather than contemporary working environments.
Simply filling these spaces with desks can produce poor-quality accommodation with limited daylight, difficult wayfinding and an uncomfortable working environment.
Instead, the depth of the building should be considered alongside workplace planning, environmental performance and the positioning of different uses.
Areas with the best daylight may accommodate primary workspaces, while deeper internal zones can contain meeting rooms, collaboration areas, storage, amenities or specialist functions. New openings, atria or lightwells may be appropriate, but their impact on structure, cost, fire safety and lettable area must be carefully evaluated.
The solution will be different for every building. What matters is that daylight, workplace quality, servicing and commercial efficiency are considered together.
Modern Infrastructure Is Fundamental
The expectations placed on workplaces have changed significantly.
Modern occupiers require reliable digital connectivity, flexible power distribution, effective ventilation, appropriate cooling and environments that support hybrid working. Building systems must also meet increasingly demanding energy, sustainability and comfort standards.
Introducing this infrastructure into an existing building can be one of the most complex aspects of retrofit.
Limited ceiling voids may make conventional service distribution difficult. Existing risers may be poorly located or undersized. Plant replacement may require significant roof alterations or new maintenance and replacement routes.
Services should therefore be developed alongside the architecture from the outset. Workplace layouts, ceiling heights, façade performance, fire compartmentation and plant strategy are interconnected. Resolving them separately can result in compromised spaces, inefficient systems and costly redesign.
Modernisation should also extend beyond immediate requirements. Accessible service routes and replaceable components can allow future systems to be upgraded without major disruption to occupied areas.
Create More Than Office Space

Today’s occupiers judge a workplace by more than the desk area it provides.
Arrival experience, collaborative spaces, wellbeing facilities, cycling provision, food and beverage, accessibility and access to outdoor space can all influence the attractiveness of a building. In competitive employment markets, the quality of the workplace also affects an organisation’s ability to recruit and retain staff.
Older commercial buildings often provide opportunities to introduce a richer combination of uses. Generous ground floors can accommodate reception areas, meeting facilities, cafés, training spaces or publicly accessible functions. Roofs and setbacks may provide terraces or amenity areas. Existing entrances can sometimes support separate identities for different tenants.
These facilities must be proportionate and commercially justified. However, well-considered shared amenities can help activate underused areas, improve the user experience and allow smaller occupiers to access facilities they could not provide independently.
GTA’s workplace experience for clients including Ferrero, London Records, Working Title and the Football Association demonstrates how organisational identity, practical requirements and user experience can be combined within distinctive working environments.
At the FA Headquarters beneath Wembley Stadium’s raking terraces, for example, a highly constrained existing space was transformed into a collaborative workplace. At Team GB House, conventional office accommodation was adapted to combine workplaces, lounges, press areas, conference facilities and a presentation space.
These projects demonstrate that existing constraints do not have to prevent buildings from supporting varied, modern patterns of use.
Design for Inclusive and Adaptable Occupation
A commercially successful workplace must accommodate a diverse range of people.
Inclusive design should extend beyond minimum standards. Entrances should be welcoming, circulation should be clear and facilities should respond to different physical, sensory and cognitive needs.
Buildings may also need to serve several generations, organisations and working styles. Some users will need quiet, focused environments, while others depend on collaboration, training or public engagement.
Flexibility must therefore be considered spatially, technically and operationally.
This may include layouts that can be subdivided, meeting rooms that can support multiple functions, independent access and services for different tenants, and infrastructure capable of responding to future changes without substantial reconstruction.
Balance Carbon With Long-Term Performance
Retaining an existing building can preserve significant embodied carbon, reduce demolition waste and avoid the environmental impact of replacing its structure.
However, retention alone does not
Beyond Office Conversion: A Holistic Approach to Commercial Retrofit

Across the UK, many older commercial buildings are struggling to meet modern occupational demands.
Former department stores, retail units and ageing office buildings often occupy valuable and well-connected locations. Yet deep floorplates, dated building services, poor environmental performance and inflexible layouts can make them difficult to let or reuse.
At the same time, demolishing and replacing these buildings is not always financially, environmentally or practically viable.
This creates a significant opportunity for commercial retrofit. However, successful transformation involves much more than installing new finishes and dividing the available floor area into offices.
To create a genuinely modern and commercially viable workplace, the building must be considered holistically. Architecture, workplace planning, building services, structure, sustainability, accessibility, operations and long-term leasing strategy must all be developed as part of one coordinated solution.
Start With the Building, Not a Predetermined Solution
Every existing building has a different combination of assets and constraints.
Its structure, floor-to-floor heights, façade, entrances, cores, servicing arrangements and relationship with the surrounding area will influence what it can realistically become. These conditions must be properly understood before a design solution is imposed.
Early surveys and technical investigations are therefore essential. They allow the project team to establish:
Which elements can be retained or adapted.
Whether the structure can accommodate new loads or openings.
How modern mechanical and electrical services can be integrated.
Whether existing cores and escape routes remain appropriate.
Where additional daylight or natural ventilation may be introduced.
How the building can be accessed, serviced and maintained.
Which interventions are likely to deliver the greatest commercial value.
This initial work reduces uncertainty and helps prevent expensive design changes later. It also allows the existing building to inform the solution, rather than being treated simply as an obstacle to overcome.
Commercial Viability Must Inform the Design
A technically successful retrofit is not necessarily a commercially successful one.
The completed building must appeal to occupiers, respond to current market expectations and remain adaptable as those expectations change. The design process therefore needs to consider leasing and operational strategy alongside architectural quality.
A single large tenant may require secure reception areas, dedicated amenities and control over entire floors. Smaller businesses may benefit from shared meeting rooms, flexible leases and communal social spaces. Public-sector or community occupiers may place greater emphasis on accessibility, training rooms and public-facing facilities.
Where future tenants are not yet confirmed, the design should avoid becoming overly dependent on one occupational model.
Representative test fits can assess different tenancy sizes, workplace densities and subdivision strategies. These help establish whether the building can support:
A single anchor tenant.
Multiple smaller occupiers.
Shared reception and meeting facilities.
Flexible or managed workspace.
Public-facing or community uses.
Phased occupation.
Future expansion or contraction.
This flexibility strengthens the commercial proposition. It allows the building to respond to a wider market and reduces the risk that significant alterations will be required whenever an occupier changes.
Address the Limitations of Deep Floorplates

Many former retail and commercial buildings have deep internal floorplates originally designed around artificial lighting, large sales areas or cellular office layouts.
These spaces can be difficult to convert into attractive contemporary workplaces. Areas furthest from the façade may receive limited daylight and have little visual connection with the outside.
Simply filling the entire floorplate with desks is unlikely to produce a desirable working environment.
A more considered approach uses different parts of the plan according to their environmental qualities. Areas with the best daylight can accommodate primary workspaces, while deeper zones may be used for meeting rooms, collaboration spaces, storage, amenities or building services.
In some buildings, new atria, lightwells or internal courtyards may improve daylight penetration and help people navigate the space. However, these interventions must be balanced against structural complexity, fire strategy, cost and the loss of lettable area.
The objective is not necessarily to maximise the number of desks. It is to create the right balance between efficient occupation, workplace quality and long-term marketability.
Coordinate Architecture and Building Services From the Beginning
Modern offices place considerable demands on existing buildings.
Ventilation, heating, cooling, power, data infrastructure, lighting, fire protection and access-control systems all require space. Within buildings with restricted ceiling heights or limited existing risers, these requirements can fundamentally influence the architecture.
Building services should therefore be considered from the earliest stages rather than inserted once the layouts have been developed.
Exposed services may be appropriate in some buildings, particularly where ceiling heights are limited or the existing structure has visual character. Elsewhere, selective service zones or localised ceilings may provide a more refined workplace environment.
Plant location, maintenance access and future replacement routes are equally important. Equipment will need to be upgraded during the building’s lifetime, and the design should allow this to happen without significant disruption to occupied areas.
A well-coordinated servicing strategy improves environmental performance while protecting spatial quality, flexibility and lettable value.
Create More Than a Place to Put Desks
Occupier expectations have changed considerably.
As hybrid working has become established, the office must offer qualities that cannot easily be replicated at home. People increasingly value workplaces that support collaboration, concentration, social interaction, learning and wellbeing.
This has implications for the entire building, from the arrival experience to shared amenities and external spaces.
A successful commercial retrofit may need to introduce:
A clear and welcoming entrance.
Flexible meeting and collaboration areas.
Quiet spaces for focused work.
High-quality catering and social facilities.
Cycle storage, showers and changing rooms.
Accessible and inclusive amenities.
Outdoor terraces or landscaped spaces.
Strong digital connectivity.
Clear security and visitor-management arrangements.
These facilities should not be treated as decorative additions. They contribute directly to occupier appeal, staff experience and the building’s ability to compete with newer developments.
GTA’s workplace experience for clients including Ferrero, London Records, Working Title, the Football Association and the British Olympic Association demonstrates how workplace identity, operational requirements and existing-building constraints can be brought together within a coordinated design.
At the FA Headquarters, GTA created a collaborative workplace within the unconventional space beneath Wembley Stadium’s raking terraces.
Team GB House required conventional office floors to accommodate offices, lounges, press facilities, presentation space and public-facing functions. Both demonstrate that existing constraints can become the basis for distinctive working environments.
Balance Carbon Reduction With Building Performance
Retaining an existing structure can avoid much of the embodied carbon associated with demolition and reconstruction. However, retention alone does not guarantee a sustainable outcome.
Older commercial buildings may have poorly performing façades, inefficient services and high heating or cooling requirements. A holistic retrofit must balance embodied-carbon savings with improvements in operational performance.
This can include targeted façade upgrades, improved airtightness, efficient building services, low-energy lighting and intelligent controls. The right interventions will depend on the building’s condition, orientation, use and projected lifespan.
Material selection must also consider durability, maintenance and future replacement. A slightly higher initial investment may provide better value if it reduces operating costs or avoids repeated alterations over the building’s lifetime.
Design for Change
The most commercially resilient buildings are not designed around a single moment in time.
Working practices, technologies, environmental standards and tenant requirements will continue to change. A successful retrofit should provide a framework that can respond without repeated major reconstruction.
Regular structural grids, accessible service routes, demountable partitions and adaptable shared spaces can all support future change. The design should also anticipate how floors may be divided, how services can be separately controlled and how parts of the building could be occupied while other areas are refurbished.
This long-term thinking protects the value of the initial investment and reduces future waste.
A Coordinated Route to Commercial Relevance
Transforming an older commercial building into a successful modern workplace is not a matter of applying a standard office layout to an existing shell.
It requires a coordinated understanding of the building, the market, the occupier and the long-term operation of the asset.
The strongest solutions bring together commercial strategy, workplace design, technical performance, user experience and sustainability from the outset. They retain what is valuable, resolve limitations intelligently and invest where intervention will make the greatest difference.
With the right holistic approach, an outdated commercial building can become more than usable again. It can become a distinctive, adaptable and commercially relevant workplace capable of supporting new occupiers for decades to come.


Comments