
A vertiport is more than a landing pad: designing for passengers and drone logistics


A vertiport needs more than a place for aircraft to land. Passenger services require accessible entrances, waiting facilities, boarding routes and onward transport connections. Drone logistics requires goods handling, secure storage, dispatch facilities and access for delivery vehicles. Both need infrastructure that supports aircraft turnaround, energy provision, maintenance and emergency response.
Bringing these activities together could create a multifunctional aviation hub. However, a shared site needs careful planning to accommodate their different requirements. The central design question is how to coordinate useful infrastructure while maintaining clear boundaries between passengers, goods, vehicles and aircraft.
Establishing the operational brief
The starting point should be the intended operation. Before developing a layout, the team needs to understand the aircraft, passenger demand, cargo volumes, operating hours and turnaround requirements.
Passenger eVTOL services and drone deliveries can involve substantially different equipment and handling arrangements. A small parcel drone does not need the same accommodation as a passenger aircraft, while medical deliveries may require different storage conditions from general freight.
The brief should also establish staffing, maintenance responsibilities and how the facility responds to delays or disruption. These decisions influence the buildings, external areas and infrastructure required. Defining them early helps avoid a design based on assumptions that the eventual operator cannot use.
Assessing the site and its connections
A suitable site needs to support both flight operations and the activities around them. Its assessment should consider airspace, surrounding development, obstacles, weather exposure, noise-sensitive neighbours and connections to existing transport networks.
For passenger services, convenient access can be as important as flight time. A vertiport should connect sensibly with public transport, vehicle drop-off and onward travel. For logistics, road connections and proximity to the goods being transported influence the practicality of the operation.
At an existing airport, new activities also need to fit around established aviation uses. Land that appears available may be needed for safeguarding, operational access or future expansion. Site selection and masterplanning should therefore develop together.
Separating passenger and logistics journeys
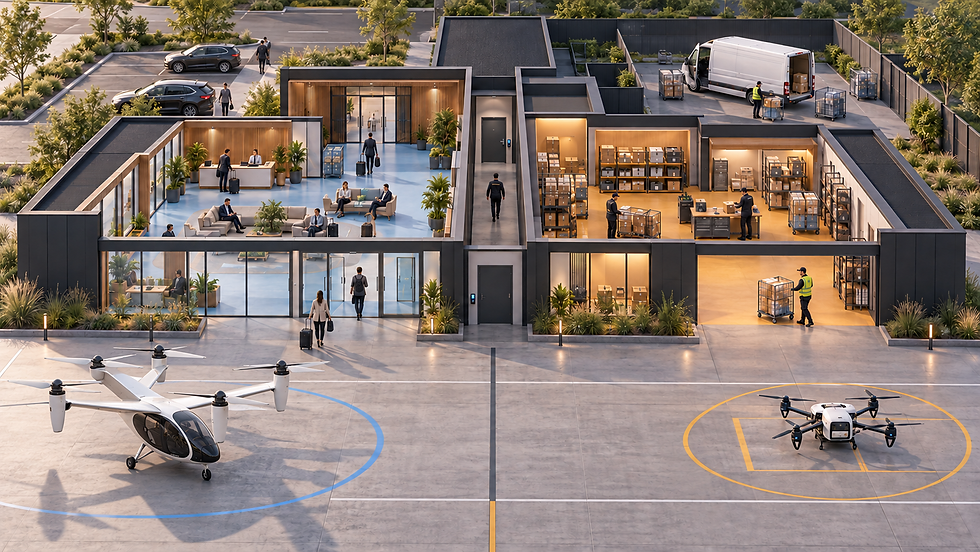
The layout should establish two distinct journeys through the development.
Passengers need a clear route from arrival to reception, waiting and boarding. Goods need a practical sequence from delivery vehicle to receipt, storage, preparation and dispatch. Incoming consignments also need a route towards onward collection.
Dedicated entrances and circulation help keep these activities separate. Delivery trolleys, servicing and goods handling should not routinely pass through passenger accommodation. Equally, passengers should not need to cross loading yards or maintenance areas.
Where staff move between facilities, controlled connections can support the operation. These should have a defined purpose, rather than becoming general routes that undermine the separation elsewhere.
Providing appropriate passenger facilities
Passenger accommodation should reflect the proposed service and expected demand. It may include reception, any required checks, seating, toilets, refreshments and staff assistance, with accessible connections between each stage.
The layout needs to accommodate luggage, mobility aids and passengers requiring additional support. Waiting capacity should also consider disruption: a facility that works during normal turnaround may become crowded when flights are delayed.
Clear sightlines and consistent wayfinding can help passengers understand where to go. Views towards aircraft may support orientation, but glazing, entrances and external routes also need assessment against noise, downwash and weather exposure. Comfort and operational requirements should inform the design together.
Designing the logistics operation
A drone logistics hub needs a complete ground operation around its aircraft handling area. Goods receipt, identification, sorting, storage and dispatch should be arranged in a sequence suited to the handling method.
The accommodation depends on what is being carried. Temperature-sensitive goods, medical supplies or valuable consignments may need dedicated facilities and controlled access. The design should also address incoming deliveries, unsuccessful dispatches and items awaiting collection.
Vehicle access requires sufficient space for unloading, manoeuvring and departure. Storage capacity should account for uneven demand and disruption, rather than assuming that every consignment will move immediately. These requirements should be established with the operator before the building layout is fixed.
Planning aircraft areas and boarding
Landing areas, aircraft stands and turnaround positions perform different functions. Their relationship should be developed around the selected aircraft, operating procedures and expected activity.
Passenger boarding needs a controlled, accessible route that avoids incompatible aircraft movements and servicing. Drone handling needs appropriate connections to dispatch, incoming goods and maintenance.
A combined site should not assume that passenger aircraft and drones can share landing areas or operate simultaneously. Approach paths, aircraft effects, obstacles and coordination requirements need specialist assessment. Ground boundaries help control access, but they do not establish safe separation in the air. Aviation feasibility must inform the masterplan as well as the detailed operational layout.
Coordinating energy and maintenance
Energy provision is a significant part of the infrastructure brief. Electrical capacity, charging equipment, connection locations and turnaround schedules need to be considered together.
The requirements will vary between aircraft. Where removable batteries are used, storage, charging and handling arrangements need equipment-specific assessment, including fire protection, ventilation and access. Fixed charging infrastructure also needs suitable servicing and protection.
Maintenance accommodation should reflect which activities occur on site and which are undertaken elsewhere. Equipment replacement routes, spare parts storage and staff access need consideration alongside the working spaces. Coordinating these requirements early helps prevent servicing activities from obstructing passenger circulation or goods movement.
Addressing emergencies and resilience
Emergency arrangements should be developed alongside the layout. Access for responders, evacuation routes and the relationship between occupied buildings and operational areas all need consideration.
The facility should also have a workable response to power loss, equipment failure, adverse weather and service interruption. Passenger assistance and cargo storage may need to continue even when flying stops.
These requirements affect infrastructure resilience, staffing and accommodation. Shared facilities can offer efficiencies, but the consequences of a failure should be understood across both operations. Clear responsibilities between operators are particularly important where utilities, support spaces or access routes serve more than one organisation.
Allowing the facility to evolve

Passenger services and drone logistics may develop at different rates. A masterplan should allow each to grow without routinely disrupting the other.
Reserved expansion areas, adaptable accommodation and planned utility routes can support phased development. Construction access should also be considered so that future works do not depend on crossing active boarding or handling areas.
For airport owners and developers, the opportunity is to create a coordinated facility with clearly defined operations. Successful vertiport design brings buildings, transport connections, aviation areas and supporting infrastructure into one plan, while giving passengers, goods and aircraft practical routes and appropriate space.


Comments